

Listing Courtesy of: THOMASVILLE - IDX / Listed By: Willis "Will" Palmer, Better Homes And Gardens Real Estate Historic - Contact: 8502000523
206 Trail Creek Drive Thomasville, GA 31757
Active
$645,000 (USD)
OPEN HOUSE TIMES
-
OPENWed, Oct 2811:00 am - 1:00 pm

Description
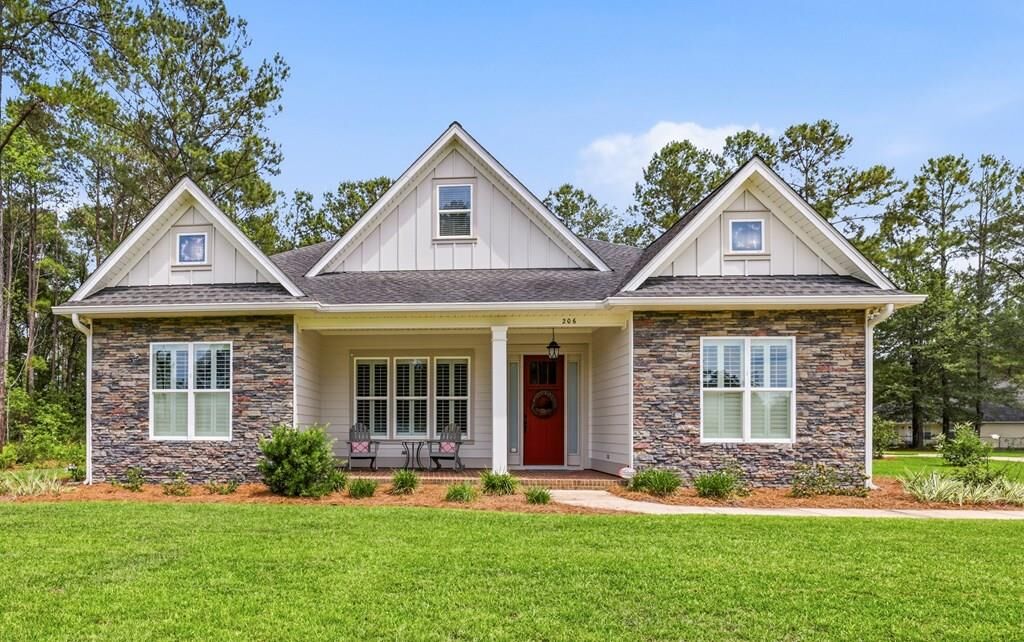
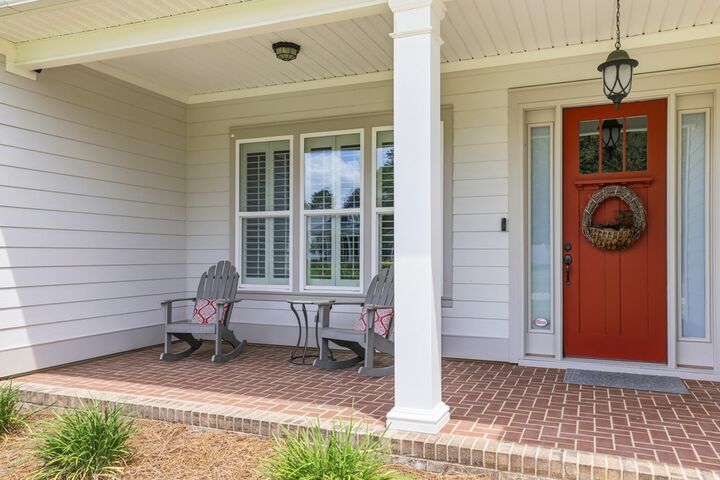
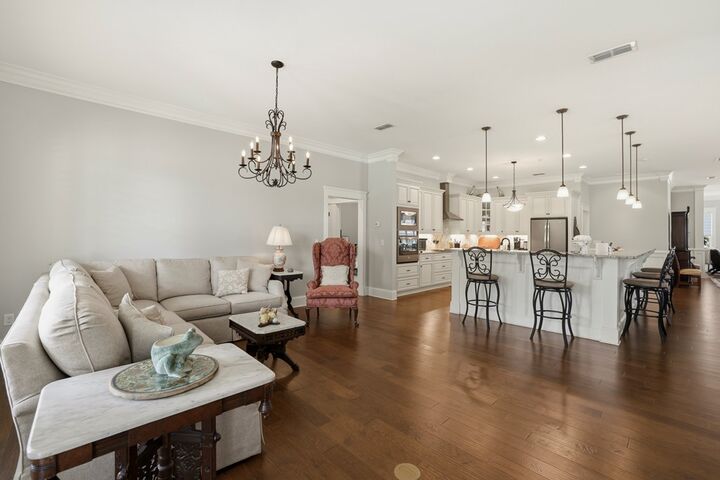
MOTIVATED SELLER ! Positioned on a beautifully landscaped 0.82-acre homesite conveniently located near downtown Thomasville, this custom-built residence blends timeless craftsmanship with thoughtful design in one of the area's most desirable neighborhoods. Offering 4 bedrooms, 2.5 baths, and over 3,100 square feet of living space, the home features an open-concept floor plan accented by crown molding, custom wood shutters, engineered hardwood flooring, and elegant judges paneling in the formal dining room. The spacious kitchen is designed for both everyday living and entertaining, complete with abundant cabinetry and seamless flow into the main living areas. The private primary suite offers a spa-like retreat with a tiled walk-in shower, garden tub, and generous proportions. Additional highlights include a large laundry room, exceptional storage throughout, and a 306-square-foot partially finished upstairs bonus space ideal for a home office, gym, media room, or future expansion. Outside, enjoy the privacy and functionality of the expansive backyard , a wired 12x16 storage building, and a two-car garage. Combining quality construction, refined finishes, and an ideal location, this one-of-a-kind property offers the perfect balance of comfort, sophistication, and convenience.
MLS #:
928875
928875
Lot Size
0.82 acres
0.82 acres
Type
Single-Family Home
Single-Family Home
Year Built
2017
2017
Style
Traditional
Traditional
County
Thomas County
Thomas County
Listed By
Willis "Will" Palmer, Better Homes And Gardens Real Estate Historic, Contact: 8502000523
Source
THOMASVILLE - IDX
Last checked Oct 24 2026 at 1:29 PM GMT+0000
THOMASVILLE - IDX
Last checked Oct 24 2026 at 1:29 PM GMT+0000
Bathroom Details
Interior Features
- Open Floorplan
- Light & Airy
Kitchen
- Hard Surface Countertops
Subdivision
- Gatlin Creek Trails
Property Features
- Foundation: Slab
Heating and Cooling
- Ceiling Fan(s)
- Central Heat/Air
Homeowners Association Information
- Dues: $440/Annually
Flooring
- Tile
- Carpet
- Wood
Exterior Features
- Outbuilding(s)
- Roof: Architectural
Utility Information
- Utilities: Cable Available, Water Connected, Septic Tank
- Sewer: Septic Tank
- Energy: Ceiling Fan(s)
Parking
- Garage
- 2 Car
Stories
- One
Living Area
- 3,159 sqft
Additional Information: Historic | 8502000523
Location
Estimated Monthly Mortgage Payment
*Based on Fixed Interest Rate withe a 30 year term, principal and interest only
Listing price
Down payment
%
Interest rate
%Mortgage calculator estimates are provided by Better Homes and Gardens Real Estate LLC and are intended for information use only. Your payments may be higher or lower and all loans are subject to credit approval.
Disclaimer: Copyright 2026 Thomasville Area Board of Realtors IDX. All rights reserved. This information is deemed reliable, but not guaranteed. The information being provided is for consumers’ personal, non-commercial use and may not be used for any purpose other than to identify prospective properties consumers may be interested in purchasing. Data last updated 10/24/26 06:29


